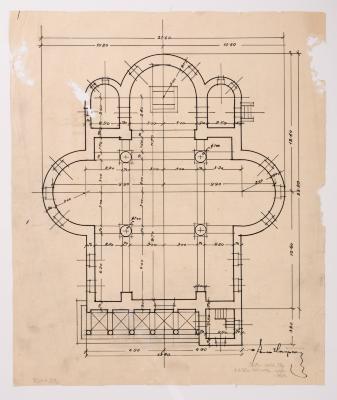
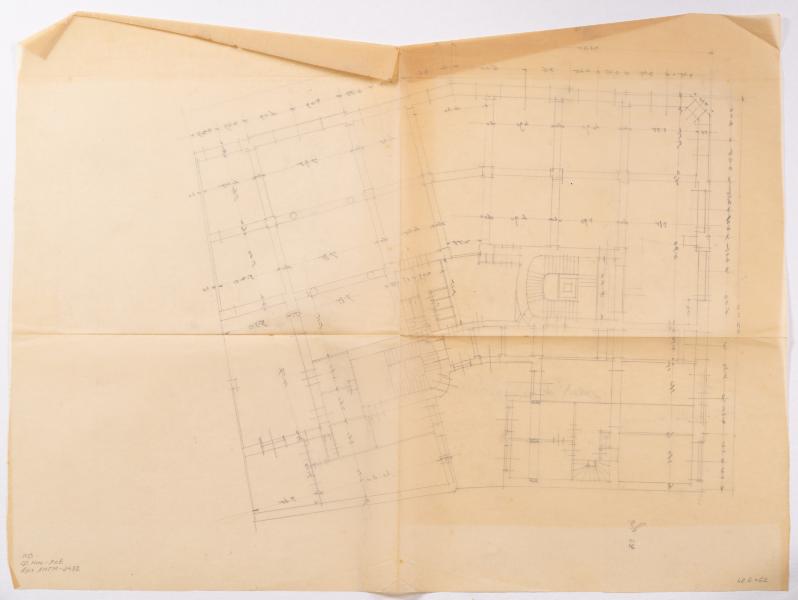
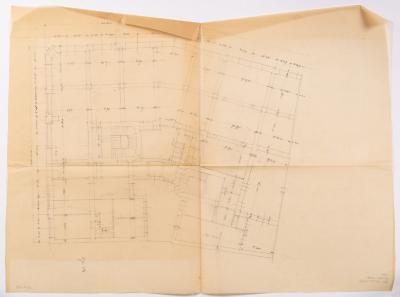
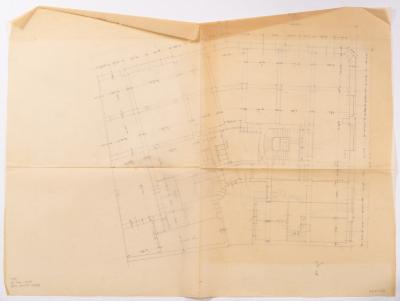
/ Plan of the Moses Rohatyn House in Lviv /
Yevhen Nahirnyi
Basic information
- ID
- ФНаг-Лев-Арх-2482
- Author
- Yevhen Nahirnyi
- Name
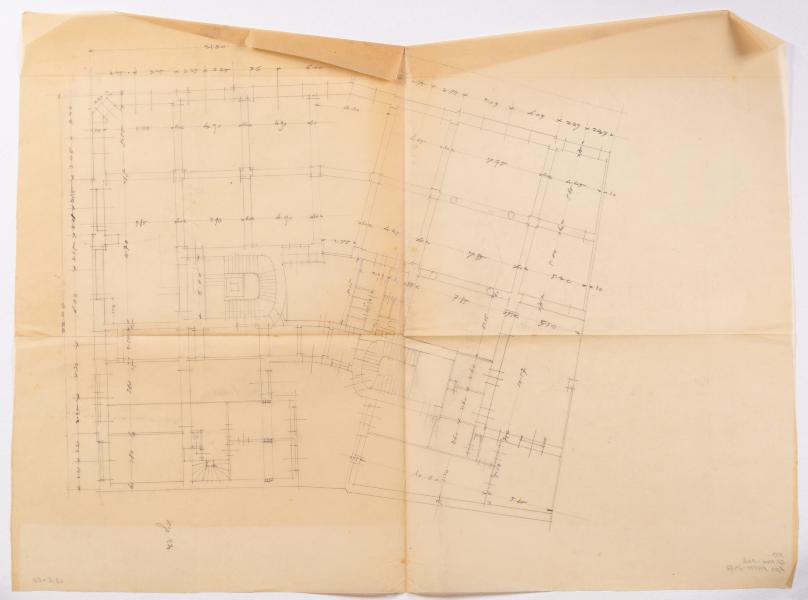
- / Plan of the Moses Rohatyn House in Lviv /
- Technique
- drawing
- Material
- tracing paper pencil
- Place
- Lviv (Ukraine)
- Dimensions
- 48.6 x 62 cm (height x width)
Additionally
- Genre
- architecture
- Provenance
- Nahirnyi-Lev Fund
Information about author
Object description
A copy of the plan of the first floor of the Moses Rohatyn House in Lviv at what is now 12 Sichovykh Striltsiv Street. The project was carried out in 1913 by the construction company of Michal Ulam with the participation of the architect Roman Felinski. The building was finished in 1914.
Legal regulation
Borys Voznytskyi Lviv National Art Gallery