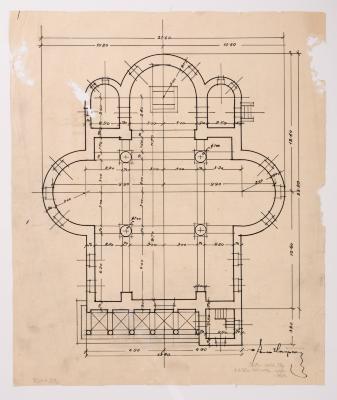
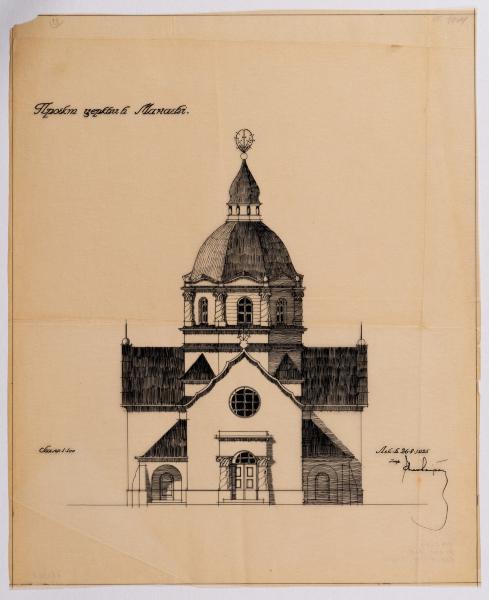
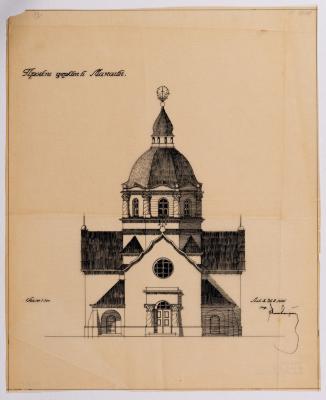
Project of the Church in Manaiv
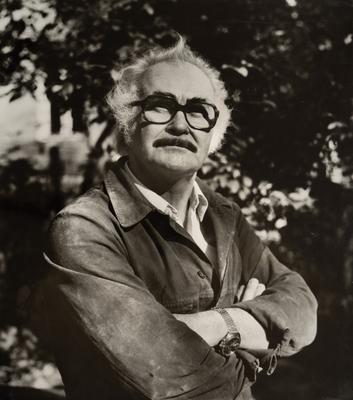
Yevhen Nahirnyi
Basic information
- ID
- ФНаг-Лев-Арх-2505
- Author
- Yevhen Nahirnyi
- Name
- Project of the Church in Manaiv
- Date of creation
- 1925
- Technique
- drawing
- Material
- tracing paper Indian ink
- Place
- Manaiv village, Ternopil region
- Dimensions
- 45 x 36.8 cm (height x width)
Additionally
- Genre
- architecture
- Provenance
- Nahirnyi-Lev Fund
Information about author
Object description
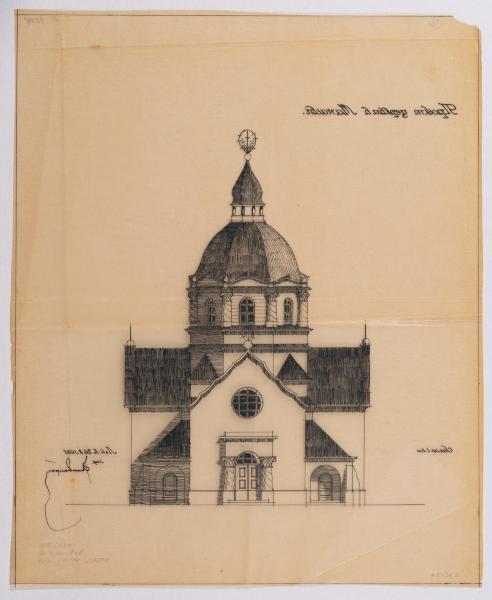
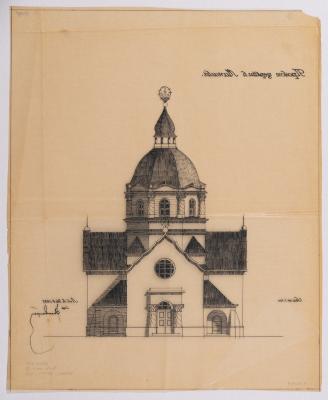
The drawing shows a project for a stone church that was never built. The drawing shows the main facade of the church. According to the plan, the building is close to a Greek cross, with a dome over the central cross (octagon on a quadrangle), two side chapels, and two sacristies in the transepts. The enlarged altar has a semicircular shape with a small gallery behind the columns. It is decorated in the Art Deco style typical of the 1920s (Lev Kh., Slobodian V., Filevych N. 100 Churches of the Nahirnyi family. Part Two: Churches of Yevhen Nahirnyi. Lviv, 2015. P. 126).
Inscriptions
Upper left in ink: "Church project in Manaiv". Lower left ink inscription: "Scale 1:100", lower right in ink: "Lviv 26.8.1925 Engineer / signature / Yevhen Nahirnyi".
Legal regulation
Borys Voznytskyi Lviv National Art Gallery