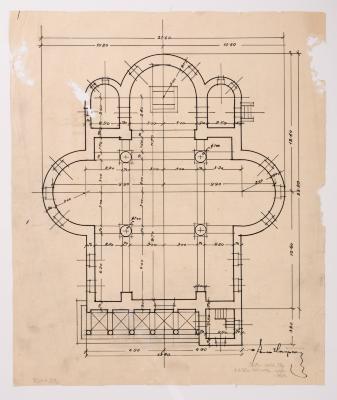
/ Project of the Church on Bohdanivka Street, Lviv /
Yevhen Nahirnyi
Basic information
- ID
- ФНаг-Лев-Арх-2527
- Author
- Yevhen Nahirnyi
- Name
- / Project of the Church on Bohdanivka Street, Lviv /
- Date of creation
- 1935
- Technique
- drawing
- Material
- tracing paper Indian ink
- Place
- Lviv (Ukraine)
- Dimensions
- 35 x 30.3 cm (height x width)
Additionally
- Genre
- architecture
- Provenance
- Nahirnyi-Lev Fund
Information about author
Object description
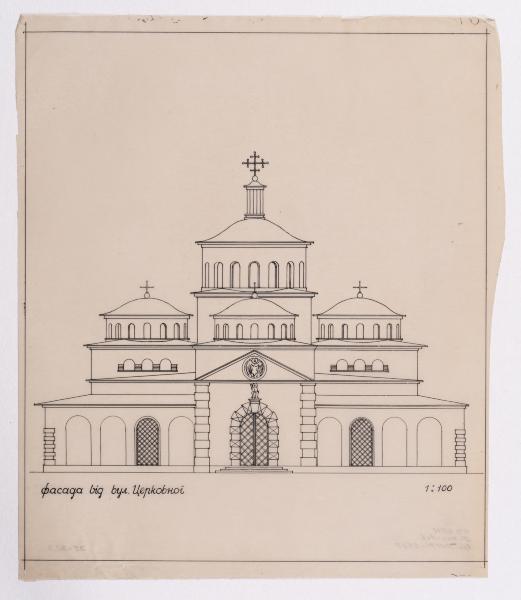
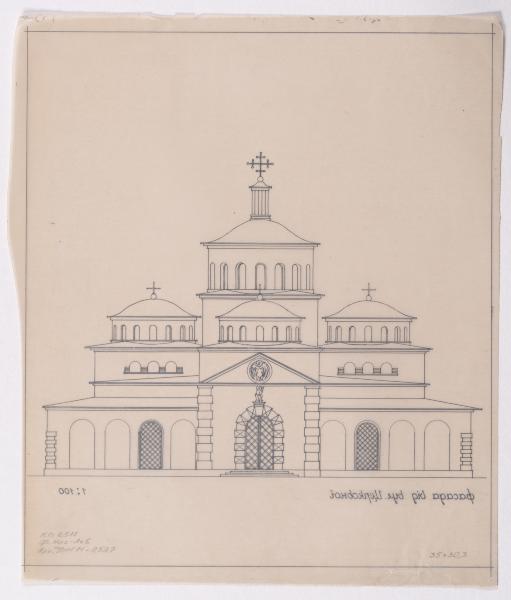
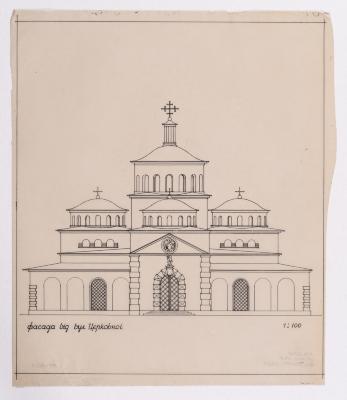
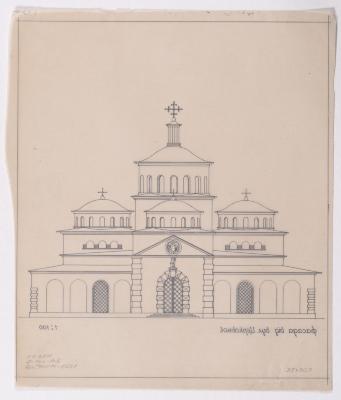
The drawing shows the main facade of the planned church on Bohdanivka Street in Lviv (part of the modern Horodotska Street beyond the intersection with Lubinska and Kulparkivska Streets). Yevhen Nahirnyi designed the new large church in 1935. The building was to be located next to the wooden chapel of St Andrew and St Volodymyr, built in the first years after the First World War. The square neo-Byzantine building was to be symmetrical, with five domes surrounded by arcades. The architect proposed several project versions, differing in proportions, window shapes, and decorative elements. This facade drawing corresponds to a more elevated version in which an avant-corps accentuates the entrance, and rustication is used in the decoration.
Inscriptions
At the bottom left is an inscription in ink: "the facade from Tserkrovna Street", lower right ink inscription: "1:100".
Legal regulation
Borys Voznytskyi Lviv National Art Gallery