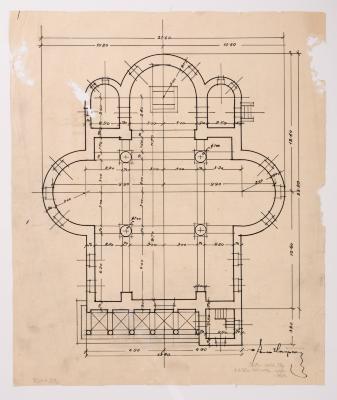
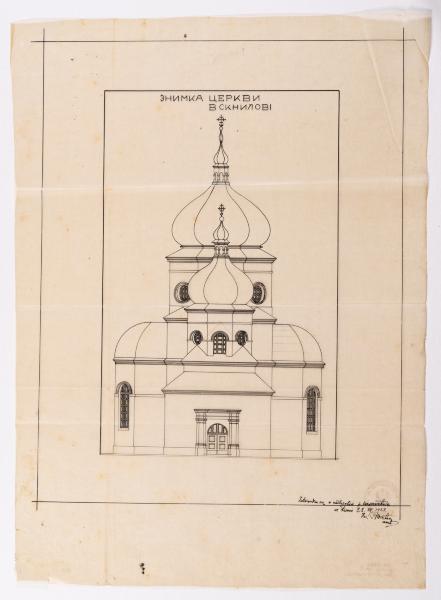
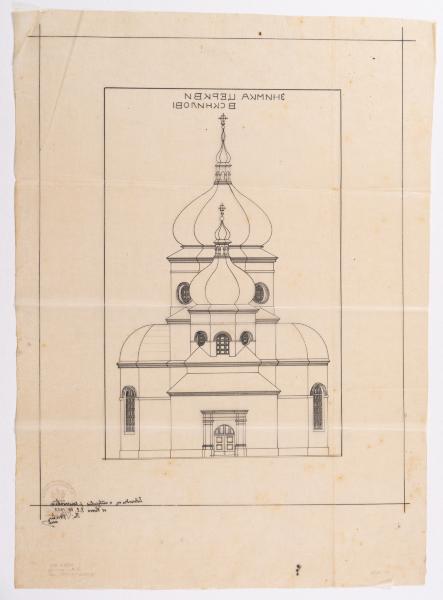
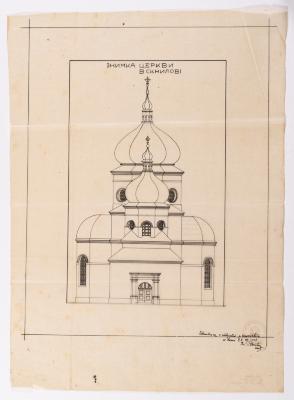
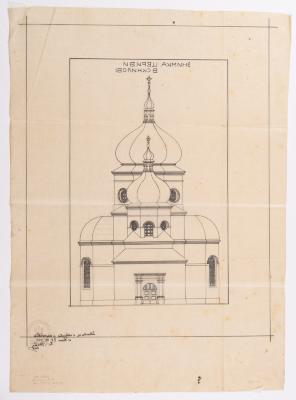
Drawing of the Church in Sknyliv
Yevhen Nahirnyi
Basic information
- ID
- ФНаг-Лев-Арх-2540
- Author
- Yevhen Nahirnyi
- Name
- Drawing of the Church in Sknyliv
- Date of creation
- 1923
- Technique
- drawing
- Material
- tracing paper Indian ink
- Place
- Sknyliv village, Lviv region
- Dimensions
- 60.8 x 44 cm (height x width)
Additionally
- Genre
- architecture
- Provenance
- Nahirnyi-Lev Fund
Information about author
Object description
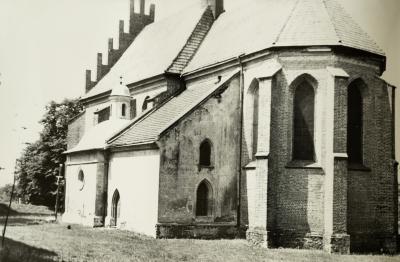
The main facade of the church in Sknyliv is depicted, probably based on the dimensions of the existing building after reconstruction. It is a brick, cruciform, three-nave church with a faceted apse, transept frames, and two sacristies. The church is three-storeyed, and the octaves are covered with baroque tented cupolas. The building has not survived to the present day (2024) (Lev Kh., Slobodian V., Filevych N. 100 Churches of the Nahirnyi family. Part Two: Churches of Yevhen Nahirnyi. Lviv, 2015. P. 127).
Inscriptions
Above the drawing: "Drawing of the church in Sknyliv". In the lower right corner is a seal in Polish: "inż. Bronisław Wiktor cywilny inżynier architektury we Lwowie" [engineer Bronisław Wiktor civil engineer of architecture in Lviv] and an inscription in ink: "Zatwierdza się w zastępstwie p. konserwatora we Lwowie 22 VIII 1923. Inż. B.Wiktor arch." [Approved in the office of the conservator in Lviv on 22 VIII 1923, by B. Wiktor arch.].
Legal regulation
Borys Voznytskyi Lviv National Art Gallery