/ Project of the Church in Chesnyky /
Yevhen Nahirnyi
Basic information
- ID
- ФНаг-Лев-Арх-2548
- Author
- Yevhen Nahirnyi
- Name
- / Project of the Church in Chesnyky /
- Technique
- drawing
- Material
- tracing paper Indian ink
- Place
- Chesnyky village, Ivano-Frankivsk region
- Dimensions
- 52.5 x 38.5 cm (height x width)
Additionally
- Genre
- architecture
- Provenance
- Nahirnyi-Lev Fund
Information about author
Object description
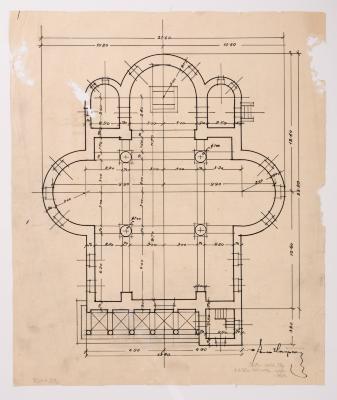
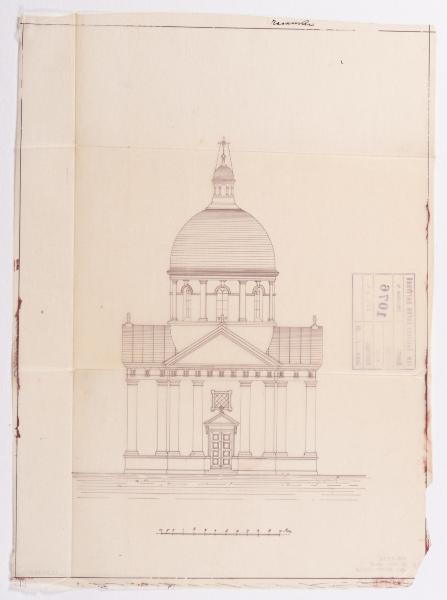
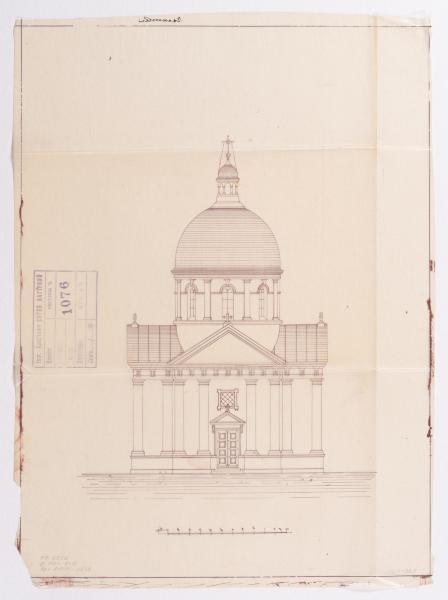
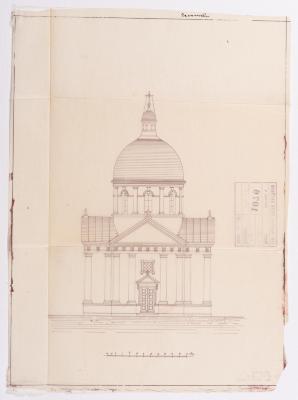
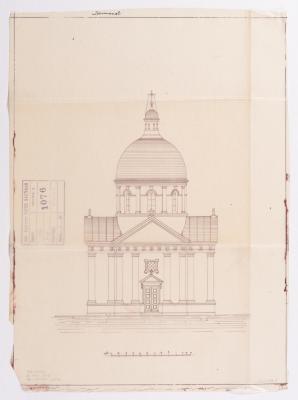
The main facade of the church designed for the village of Chesnyky is shown. It is a single-nave building with a transept, a dome covered with a hemispherical cupola above the crossing. The building is decorated in the classicist style in the Doric order, with pilasters on the facades and the dome tholobate, and triangular pediments on the facades. The design does not have a date and the building was completed in 1911 (Lev Kh., Slobodian V., Filevych N. 100 Churches of the Nahirnyi family. Part One: Churches of Vasyl Nahirnyi. Lviv, 2013. P. 131).
Inscriptions
An ink inscription on the top of the drawing: "Chesnyky". The back is stamped: "Eng.-Architect Yevhen Nahirnyi" with the blank columns "Project", "Estimate", "Copy", “"Reviewed", "Date". Filled in column: "Figure. part 1076".
Legal regulation
Borys Voznytskyi Lviv National Art Gallery