Design of the Student House in Lviv
Yevhen Nahirnyi


Basic information
- ID
- ФНаг-Лев-Арх-2559
- Author
- Yevhen Nahirnyi
- Name
- Design of the Student House in Lviv
- Technique
- drawing
- Material
- paper Indian ink
- Place
- Lviv (Ukraine)
- Dimensions
- 48 x 64 cm (height x width)
Additionally
- Genre
- architecture
- Provenance
- Nahirnyi-Lev Fund
Information about author
Object description
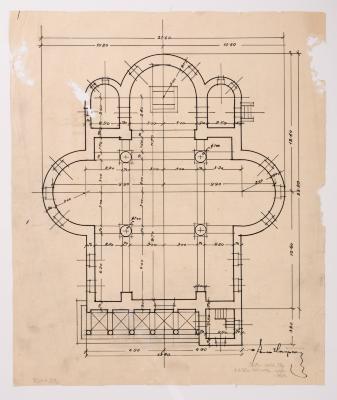
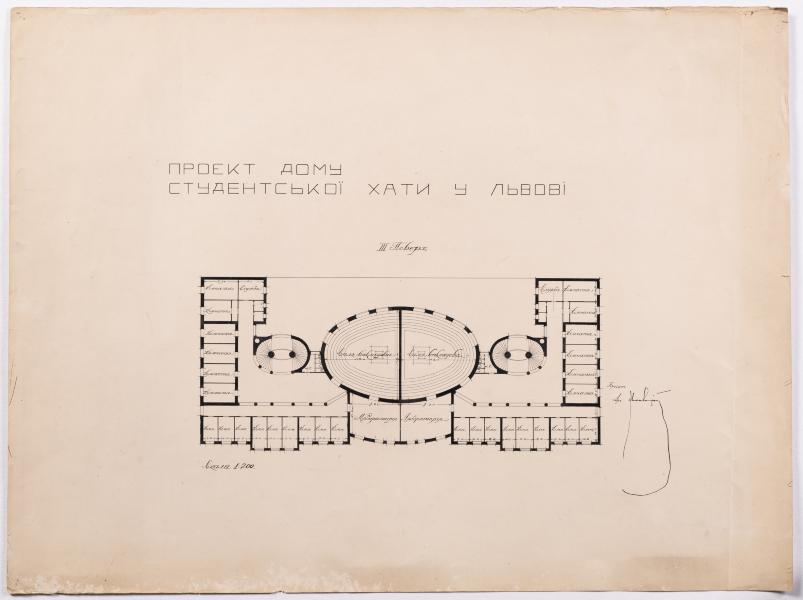
The drawing shows a project of a building for students, which includes a dormitory (3-4 floors), a dining room (in the basement), a study room with a library, and a museum (1-2 floors). It is a separate four-storey building with a basement, occupying almost the entire rectangular plot. The layout is symmetrical, with many oval and rounded shapes. The centrepiece of the plan is a large oval foyer on the ground floor, above which are a two-storey library and two lecture theatres. A smaller separate foyer was designed for female students ("for the ladies"). Yevhen Nahirnyi probably made this sketch of the building, but the idea was not realised.
Inscriptions
Title in ink: "Design of the Student House in Lviv"; below, an ink inscription: "Third Floor"; functional purpose of each room is signed; inscription in ink to the right of the drawing: "Project Arch. / signature / Yevhen Nahirnyi"; to the left of the drawing is an ink inscription: "Scale 1:200".
Legal regulation
Borys Voznytskyi Lviv National Art Gallery