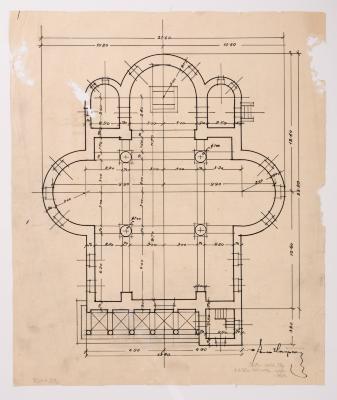
/ Project of the Church in Pyniany /
Yevhen Nahirnyi
Basic information
- ID
- ФНаг-Лев-Арх-2602
- Author
- Yevhen Nahirnyi
- Name
- / Project of the Church in Pyniany /
- Date of creation
- 1911
- Technique
- drawing
- Material
- tracing paper Indian ink
- Place
- Pyniany village, Lviv region
- Dimensions
- 37 x 58 cm (height x width)
Additionally
- Genre
- architecture
- Provenance
- Nahirnyi-Lev Fund
Information about author
Object description
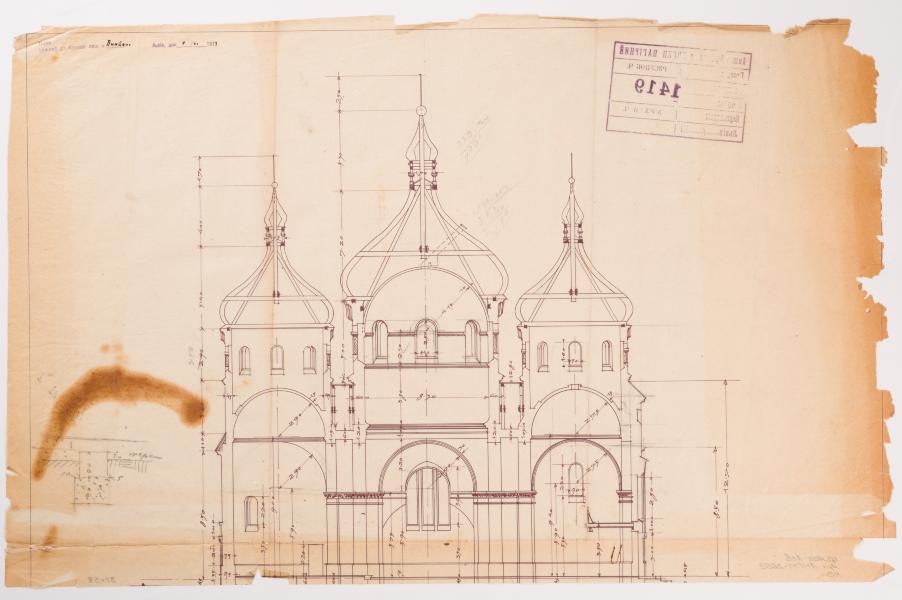
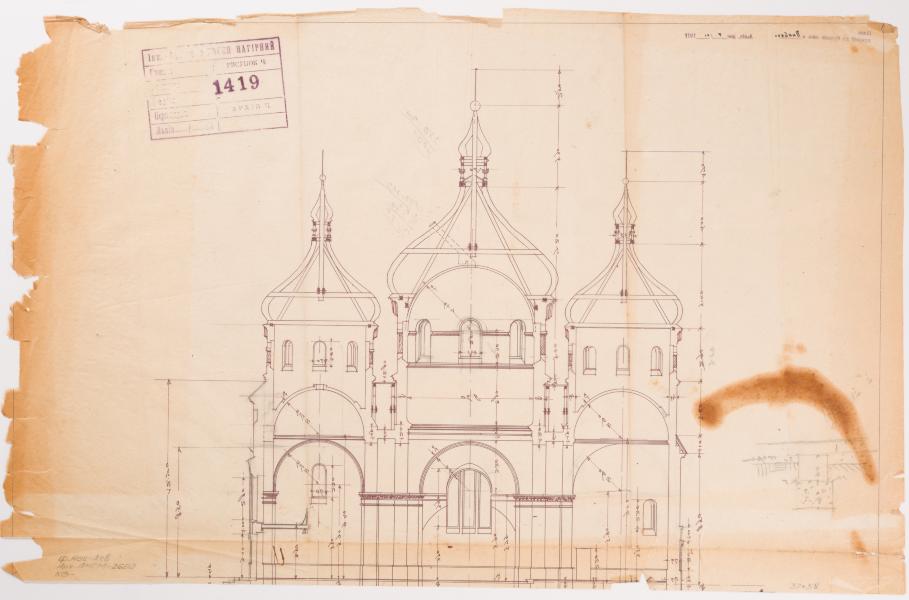
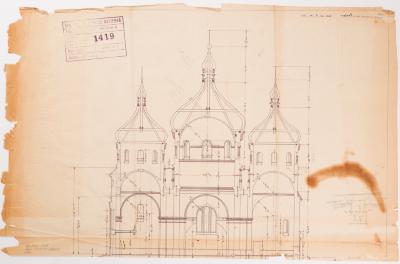
The longitudinal section is from an unrealised stone church project for the village of Pyniany. The building has a cruciform floor plan with two sacristies. It has three portals, two of which are in the transept frames. It is three-domed, crowned by three onion-shaped cupolas. Semi-spherical protrusions complete the transept frames. The exterior decoration combines features of the neo-Byzantine and neo-Gothic styles, the latter manifested in filling the windows with tracery.
Inscriptions
In the upper left corner of the seal: "Plan is valid for construction only in Pyniany" and "Lviv, 9/ XI/1911", where the date and the word "Pyniany" are written in ink by hand. There is a seal on the back of the drawing: "Engineer-Architect Yevgen Nahirnyi", in which the columns "Project", "Estimate", "Copy", "Reviewed", "Lviv____/____" and "Archive pt. ___" are not filled in. The column "Figure pt." has the number "1419" filled in.
Legal regulation
Borys Voznytskyi Lviv National Art Gallery