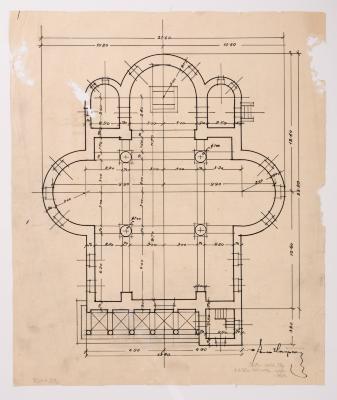
/ Project of the Church in Pyniany /
Yevhen Nahirnyi
Basic information
- ID
- ФНаг-Лев-Арх-2603
- Author
- Yevhen Nahirnyi
- Name
- / Project of the Church in Pyniany /
- Date of creation
- 1911
- Technique
- drawing
- Material
- tracing paper Indian ink
- Place
- Pyniany village, Lviv region
- Dimensions
- 58.5 x 42.6 cm (height x width)
Additionally
- Genre
- architecture
- Provenance
- Nahirnyi-Lev Fund
Information about author
Object description
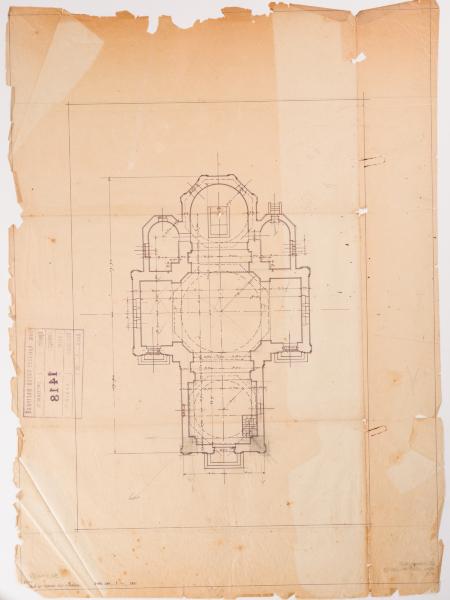
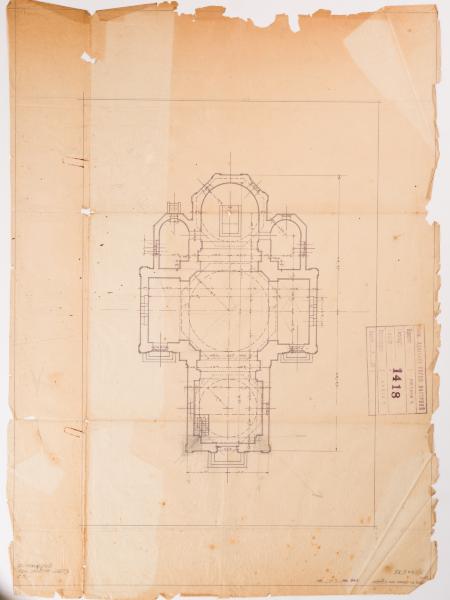
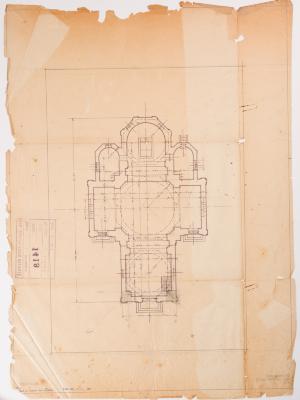
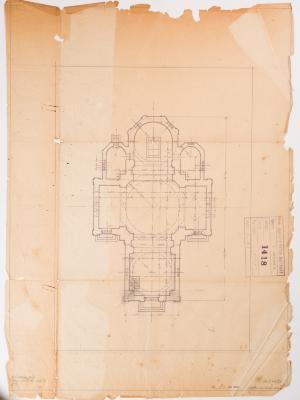
A plan of an unrealised stone church project for the village of Pyniany is shown. The building is cruciform in plan, with two sacristies and three portals, two of which are in the transept frames. It is three-domed. It is crowned by three onion-shaped cupolas, and the transept frames are completed with semi-spherical protrusions. The external decoration combines features of the neo-Byzantine and neo-Gothic styles, the latter manifested in the filling of the windows with tracery.
Inscriptions
In the lower left corner of the seal: "Plan is valid for construction only in Pyniany" and "Lviv, 9/ XI/ 1911", where the date and the word "Pyniany" are written in ink by hand. There is a seal on the back of the drawing: "Engineer-Architect Yevgen Nahirnyi", in which the columns "Project", "Estimate", "Copy", "Reviewed", "Lviv____/____" and "Archive pt. ___" are not filled in. The column "Figure pt." has the number "1418" filled in.
Legal regulation
Borys Voznytskyi Lviv National Art Gallery