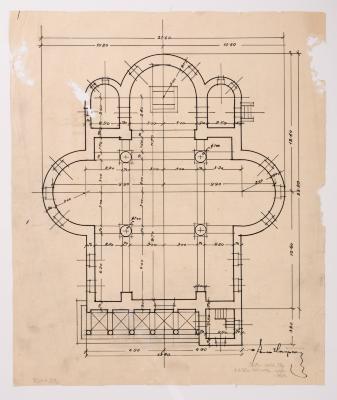
/ Project of the Church in Ripne /
Yevhen Nahirnyi
Basic information
- ID
- ФНаг-Лев-Арх-2637
- Author
- Yevhen Nahirnyi
- Name
- / Project of the Church in Ripne /
- Date of creation
- 1931
- Technique
- drawing
- Material
- tracing paper Indian ink
- Place
- Ripne village, Ivano-Frankivsk region
- Dimensions
- 42.3 x 35.5 cm (height x width)
Additionally
- Genre
- architecture
- Provenance
- Nahirnyi-Lev Fund
Information about author
Object description
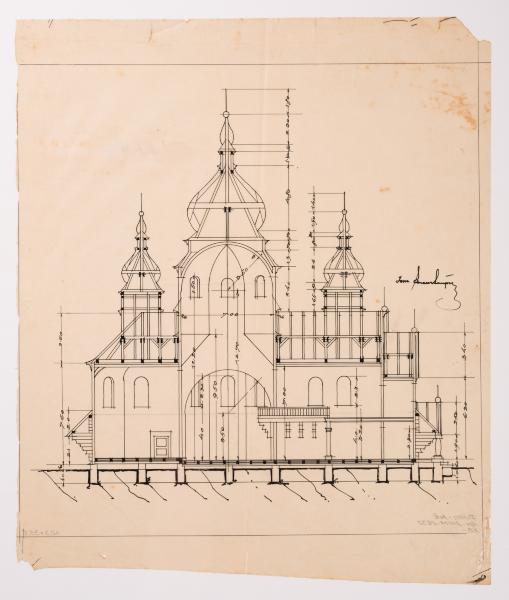
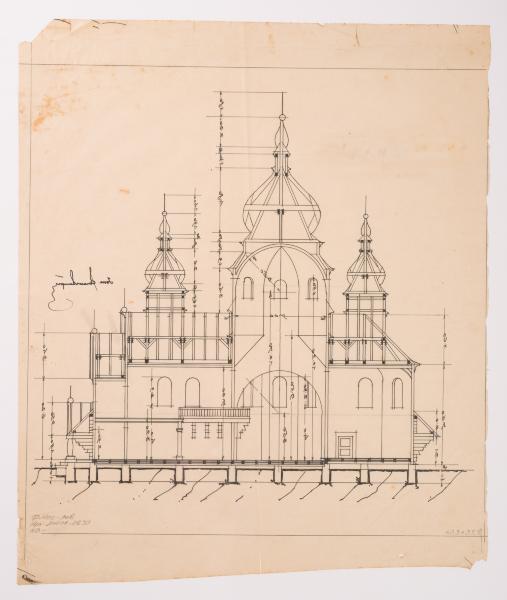
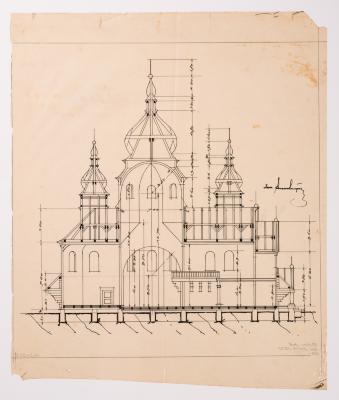
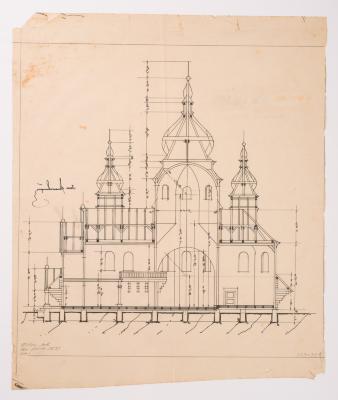
The longitudinal section of the planned wooden church is shown. It is a cruciform building with facetted transept sides, an apse, and an elongated rectangular babynets. Above the transept is a dome, an octagon on a quadrangle, topped by a Baroque onion-shaped cupola with creases. It is surrounded by four octagons of similar but smaller shape. The entrance to the church is through a portal with a curved pediment, the shape of which is influenced by the Art Deco style. It was designed in 1931 and built the following year (Lev Kh., Slobodian V., Filevych N. 100 Churches of the Nahirnyi family. Part Two: Churches of Yevhen Nahirnyi. Lviv, 2015. P. 94).
Inscriptions
Ink signature in the middle right: "Engineer / signature / Yevhen Nahirnyi".
Legal regulation
Borys Voznytskyi Lviv National Art Gallery