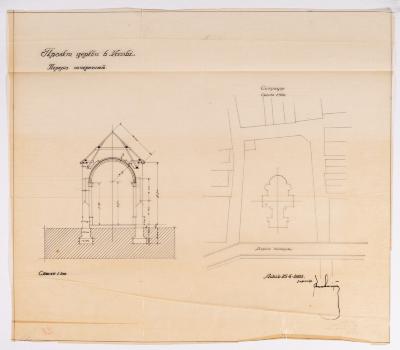
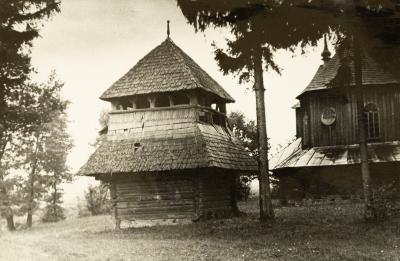
/ Project of the Bell Tower in Strilbychi /
Yevhen Nahirnyi
Basic information
- ID
- ФНаг-Лев-Арх-2651
- Author
- Yevhen Nahirnyi
- Name
- / Project of the Bell Tower in Strilbychi /
- Date of creation
- 1912
- Technique
- drawing
- Material
- tracing paper Indian ink
- Place
- Strilbychi village, Lviv region
- Dimensions
- 92 x 35 cm (height x width)
Additionally
- Genre
- architecture
- Provenance
- Nahirnyi-Lev Fund
Information about author
Object description
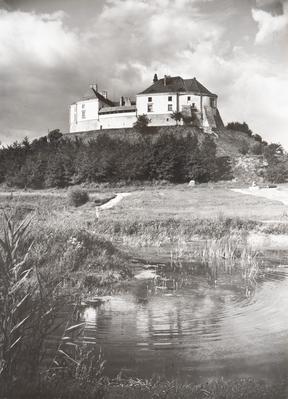
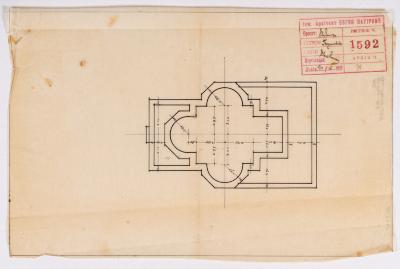
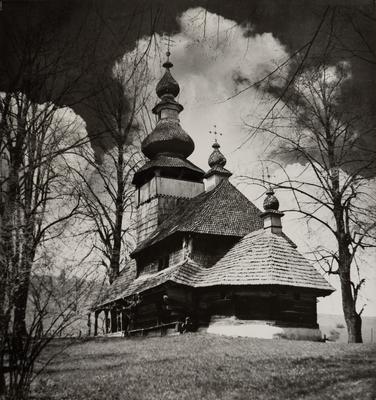
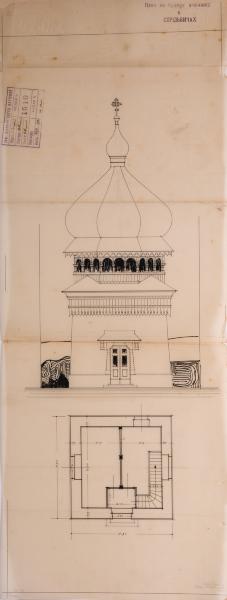
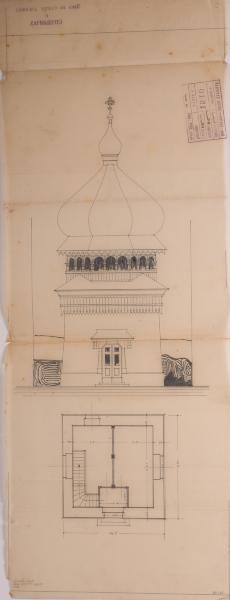
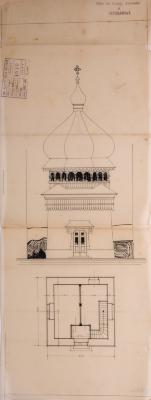
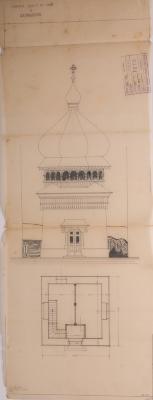
Plan and facade of the projected bell tower for Strilbychi. The building is square and has two levels. The first level is made of stone, and the second is made of wood. The wooden octagon is covered with a baroque-shaped tented roof. The bell tower was completed and still exists today (2024).
Inscriptions
The seal at the top right: "Plan for the construction of the bell tower in Strilbychi". Below left is a seal: "Engineer–Architect Yevhen Nahirnyi", "Project by Ye. Nahirnyi", "Estimate: V. Nahirnyi", "Copy: Ye. Nahirnyi", the column "Reviewed" is not filled in, "Lviv 25/8/1912", "Drawing p. 1510", "Archive p. in the village".
Legal regulation
Borys Voznytskyi Lviv National Art Gallery