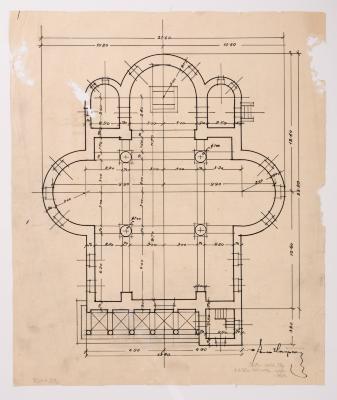
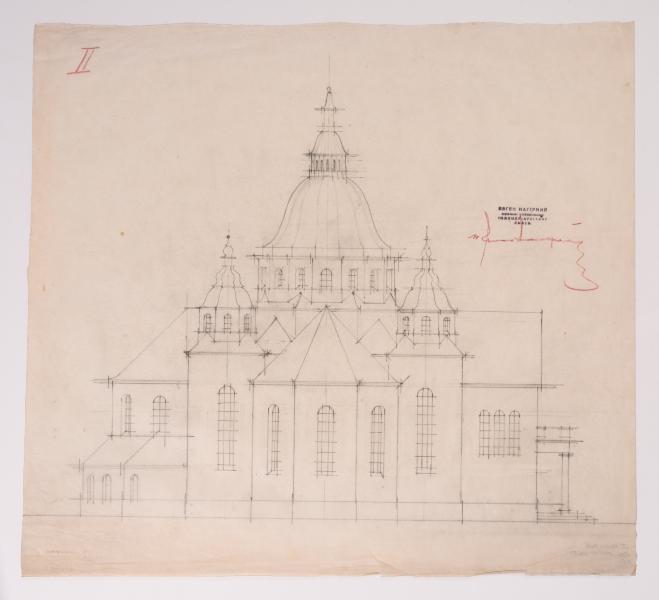
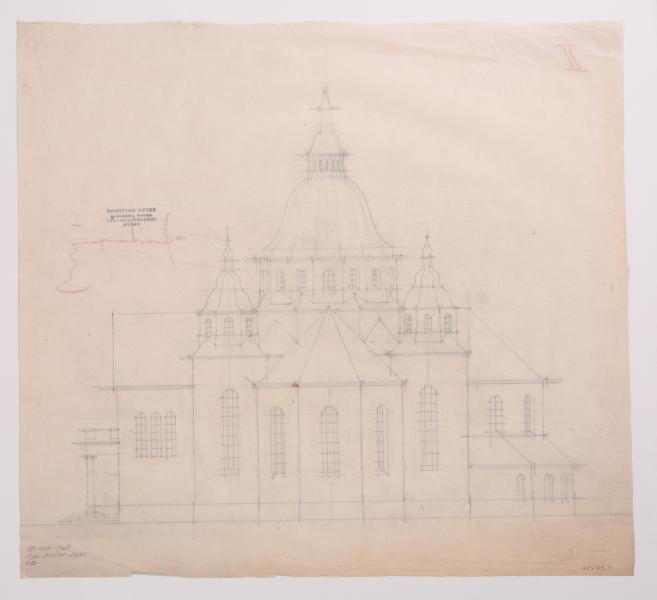
/ Sketch of the Church in Deliatyn /
Yevhen Nahirnyi
Basic information
- ID
- ФНаг-Лев-Арх-2657
- Author
- Yevhen Nahirnyi
- Name
- / Sketch of the Church in Deliatyn /
- Date of creation
- 1938
- Technique
- drawing
- Material
- tracing paper pencil
- Place
- Deliatyn town, Ivano-Frankivsk region
- Dimensions
- 41 x 45.5 cm (height x width)
Additionally
- Genre
- architecture
- Provenance
- Nahirnyi-Lev Fund
Information about author
Object description
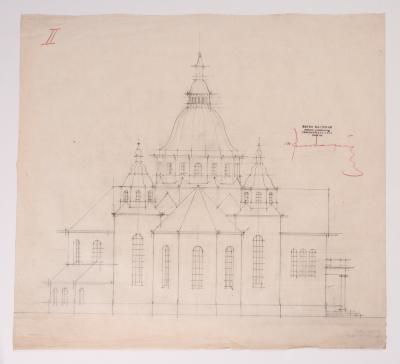
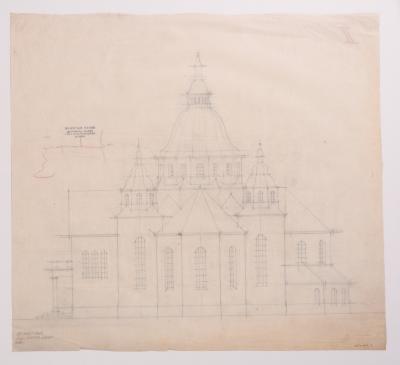
A facade of the church project for Deliatyn is shown. It is a single-nave cruciform building with elongated rectangular babynets, facetted transept sides, and a semicircular apse. It is five-domed. The dome over the crossing is large, on a multifaceted tholobate. There are four smaller ones on the diagonals, which have a baroque bell shape with creases. The western wall of the babynets has a pediment on pilasters. The entrance is organised by a portico with columns and a balcony on the second level. The project was never carried out (Lev Kh., Slobodian V., Filevych N. 100 Churches of the Nahirnyi family. Part Two: Churches of Yevhen Nahirnyi. Lviv, 2015. P. 125).
Inscriptions
At the top right is a seal: "Yevhen Nahirnyi State Authorised Architectural Engineer of the City of Lviv" and a signature in red pencil.
Legal regulation
Borys Voznytskyi Lviv National Art Gallery