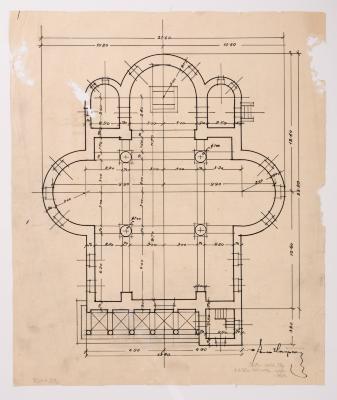
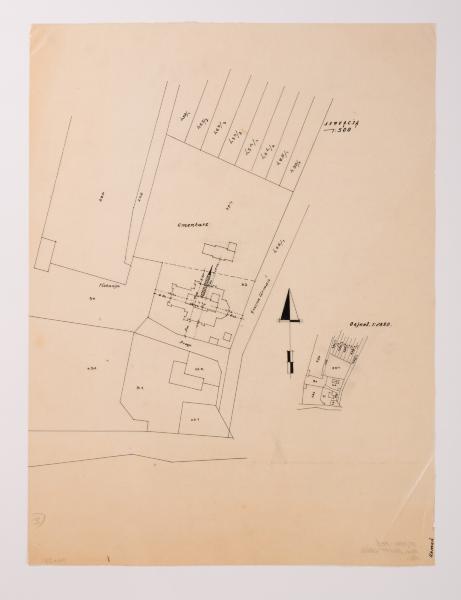
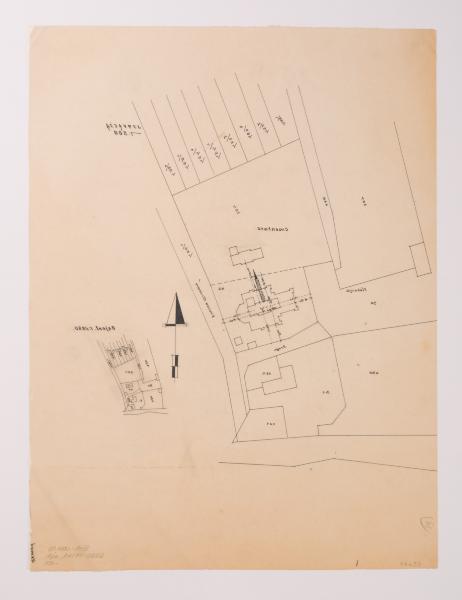
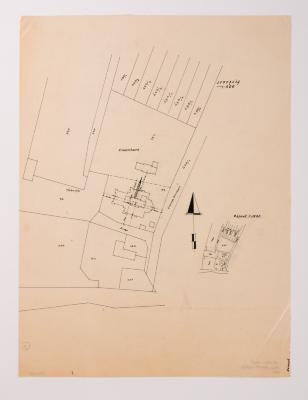
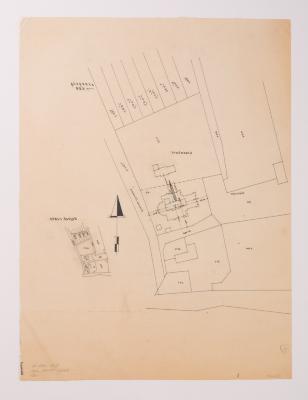
/ Site Plan of the Church in Urman /
Yevhen Nahirnyi
Basic information
- ID
- ФНаг-Лев-Арх-2666
- Author
- Yevhen Nahirnyi
- Name
- / Site Plan of the Church in Urman /
- Technique
- drawing
- Material
- tracing paper Indian ink
- Place
- Urman village, Ternopil region
- Dimensions
- 44 x 33 cm (height x width)
Additionally
- Genre
- architecture
- Provenance
- Nahirnyi-Lev Fund
Information about author
Object description
A plan of an unrealised project for a brick church for the village of Urman, dating from the 1920s, is shown. It is a single-nave building with a transept, two square sacristies and a faceted apse (Lev Kh., Slobodian V., Filevych N. 100 Churches of the Nahirnyi family. Part Two: Churches of Yevhen Nahirnyi. Lviv, 2015. P. 128).
Inscriptions
Upper right ink inscription: "Scale 1:500"; below and to the left: "Cmentarz" [Cemetery]; roads signed: "Gmina Urmań" and "Droga" [Road]. On the right is an extract from the cadastral map of the village: "Orjent. 1:2880" [Orientation].
Legal regulation
Borys Voznytskyi Lviv National Art Gallery