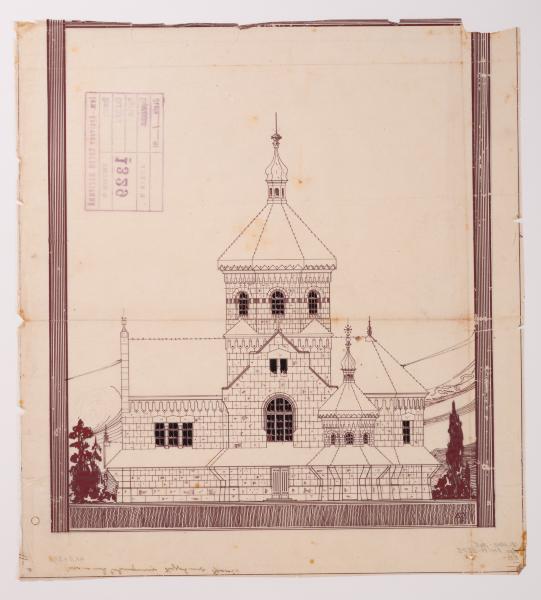
/ Project of the Church in Kudobyntsi /
Yevhen Nahirnyi
Basic information
- ID
- ФНаг-Лев-Арх-2675
- Author
- Yevhen Nahirnyi
- Name
- / Project of the Church in Kudobyntsi /
- Technique
- drawing
- Material
- tracing paper Indian ink
- Place
- Kudobyntsi village, Ternopil region
- Dimensions
- 41.5 x 37.8 cm (height x width)
Additionally
- Genre
- architecture
- Provenance
- Nahirnyi-Lev Fund
Information about author
Object description
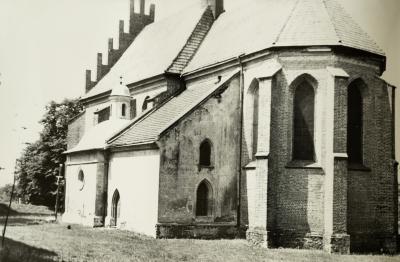
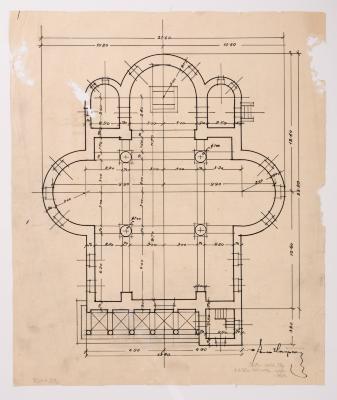
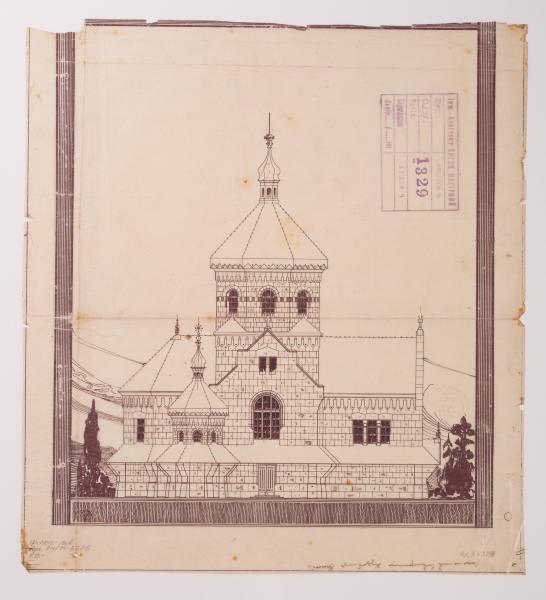
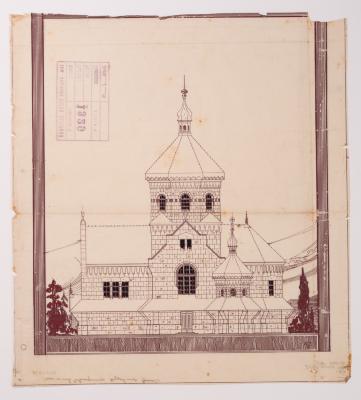
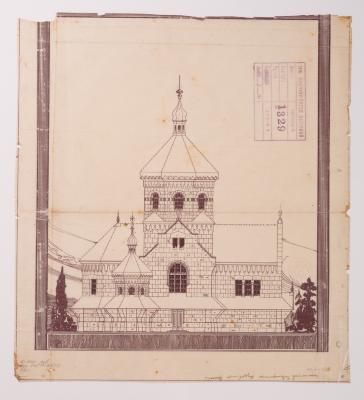
The side facade of the projected church is shown. It is a single-nave, single-domed brick church with a transept, a facetted apse, and facetted sacristies with small cupolas. There is a larger dome on the octagon above the crossing. The lower part of the church is stylised as a wooden church. The entire surface of the walls has decorative grouting of joints that imitates cut stone masonry. The decorative mouldings under the cornice, the design of the windows and the piers are Romanesque. A note on the drawing gives the names of several villages for which this type of church was probably planned. However, the only village where something similar was built is Kudobyntsi. Vasyl Slobodian identifies the church in this village as designed by Vasyl Nahirnyi and built in 1927 (Lev Kh., Slobodian V., Filevych N. 100 Churches of the Nahirnyi family. Part One: Churches of Vasyl Nahirnyi. Lviv, 2013. P. 129).
Inscriptions
In the bottom of the drawing is an ink mark: "Cheremoshnia Sokyryntsi Kudobyntsi Vyriv Hermaniv (?)"; up is the stamp "Eng.-Architect Yevhen Nahirnyi", in which the columns "Project", "Estimate", "Copy", "Reviewed", "Lviv___/___" and "Archive part __" are not filled in. The column "Figure p. 1329" is filled in. In the lower right corner of the hatching are the initials "Ye.N." (Yevhen Nahirnyi).
Legal regulation
Borys Voznytskyi Lviv National Art Gallery