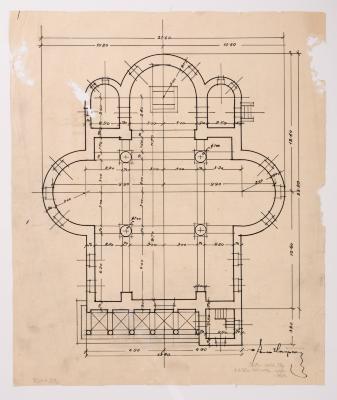
Project of the Church in Buriakivka
Yevhen Nahirnyi
Basic information
- ID
- ФНаг-Лев-Арх-2682
- Author
- Yevhen Nahirnyi
- Name
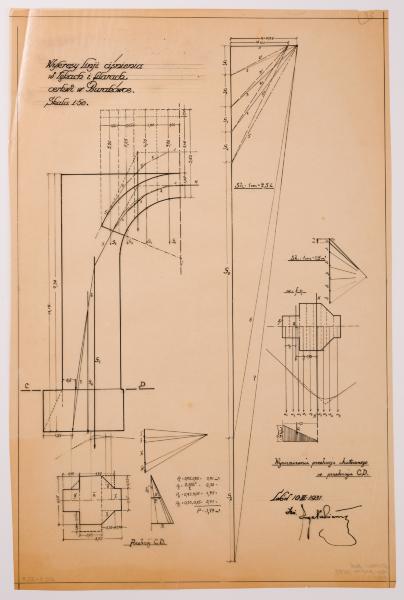
- Project of the Church in Buriakivka
- Date of creation
- 1931
- Technique
- drawing
- Material
- tracing paper Indian ink
- Place
- Buriakivka village, Ternopil region
- Dimensions
- 50.3 x 33.3 cm (height x width)
Additionally
- Genre
- architecture
- Provenance
- Nahirnyi-Lev Fund
Information about author
Object description
The main facade of the unfinished church project for the village of Buriakivka is shown. It is a simple single-nave building with a semicircular apse, transept, and two sacristies. A hemispherical dome rises above the crossing. The restrained design of the building is decorated with Art Deco elements: a curved pediment above the main portal and an attic on the dome (Lev Kh., Slobodian V., Filevych N. 100 Churches of the Nahirnyi family. Part Two: Churches of Yevhen Nahirnyi. Lviv, 2015. P. 125).
Inscriptions
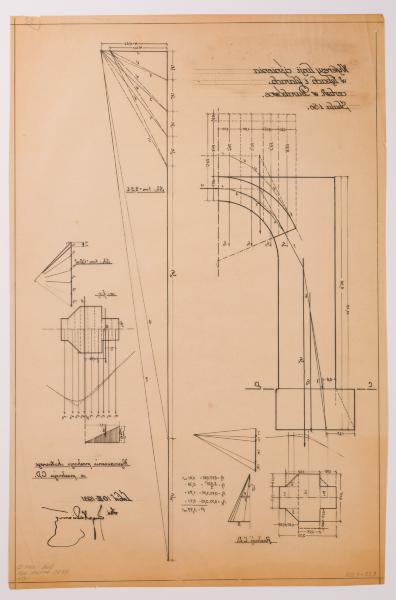
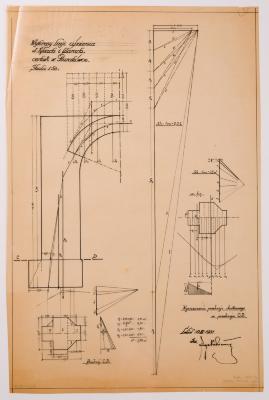
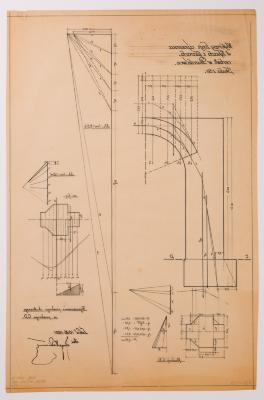
An inscription in ink at the top left: "Wykresy linji ciśnienia w łękach i filarach cerkwi w Burakówce Skala 1:50" [drawing of compression lines in the arches and pillars of the church in Buriakivka]. Ink inscription at the bottom right: "Wyznaczenia przekroju skutecznego w przekroju CD" [Determination of a sufficient profile in the context of CD], "Lwów 10.III.1931 inż. // Eug. Nahirny".
Legal regulation
Borys Voznytskyi Lviv National Art Gallery