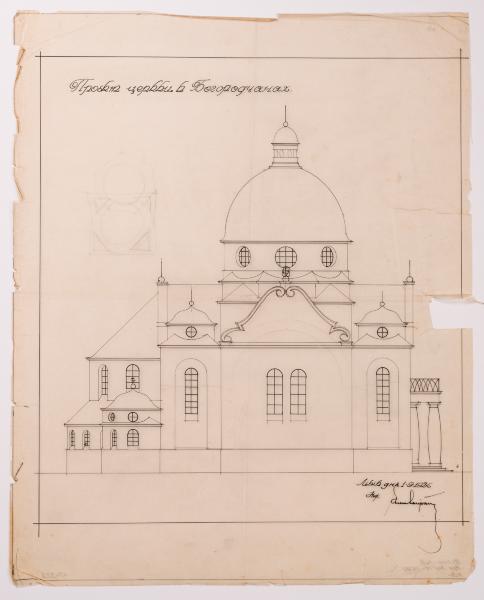
Project of the Church in Bohorodchany
Yevhen Nahirnyi
Basic information
- ID
- ФНаг-Лев-Арх-2690
- Author
- Yevhen Nahirnyi
- Name
- Project of the Church in Bohorodchany
- Date of creation
- 1926
- Technique
- drawing
- Material
- tracing paper Indian ink
- Place
- Bohorodchany urban village, Ivano-Frankivsk region
- Dimensions
- 47 x 37.8 cm (height x width)
Additionally
- Genre
- architecture
- Provenance
- Nahirnyi-Lev Fund
Information about author
Object description
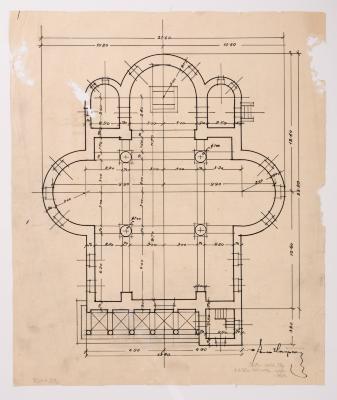
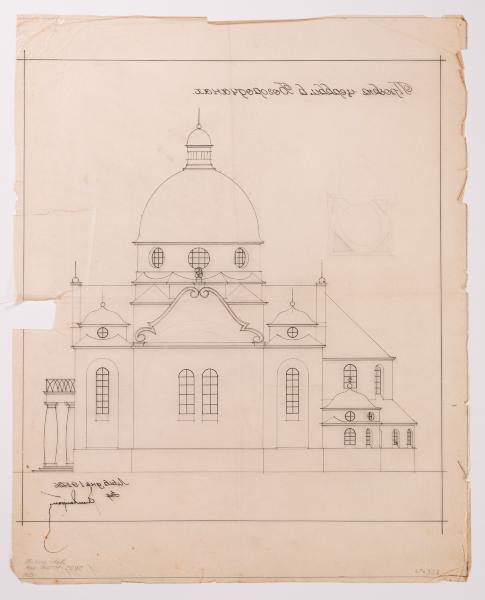
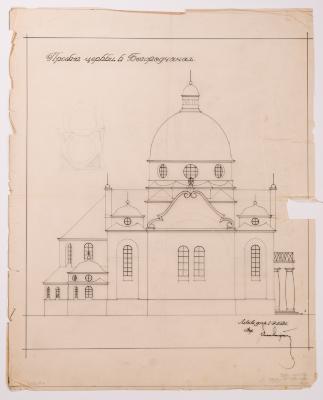
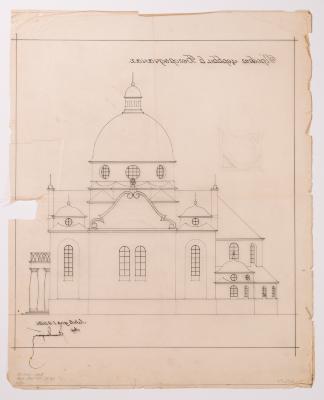
The side facade of the church project for Bohorodchany is shown. It is a brick building with three naves, four columns, one dome, and three apses. The entrance is through a columned portico crowned by a balcony on the second level. Above the crossing is a hemispherical dome, with four small low cupolas on the diagonals and two more similar ones above the side apses. The decoration is based on the Art Deco style, which is particularly evident in the curved pediments that complete the facades and the columns' shape. The church was completed before 1934, and today (as of 2024) is dedicated to St. John the Theologian (Lev Kh., Slobodian V., Filevych N. 100 Churches of the Nahirnyi family. Part Two: Churches of Yevhen Nahirnyi. Lviv, 2015. P. 125).
Inscriptions
At the top left is an inscription in ink: "Project of the church in Bohorodchany"; lower right: "Lviv 1.9.1926 engineer / signature / Yevhen Nahirnyi".
Legal regulation
Borys Voznytskyi Lviv National Art Gallery